Leave a Message

Thank you for your message. I'll be in touch with you shortly.

Explore My Properties


Property Description

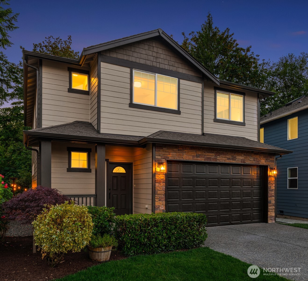
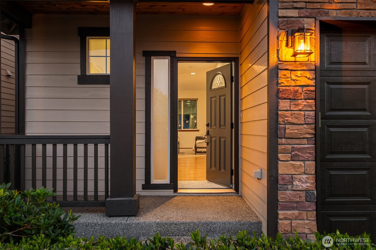
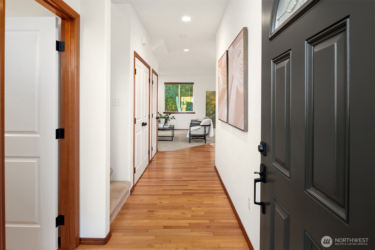
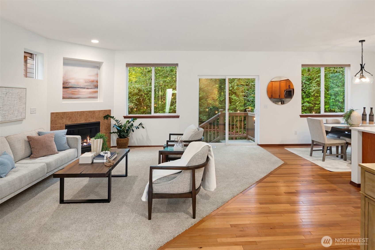
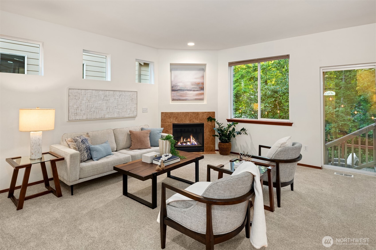
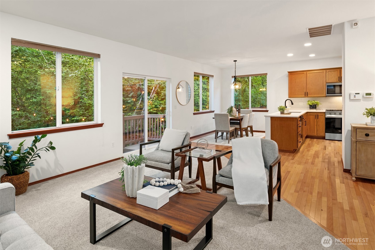
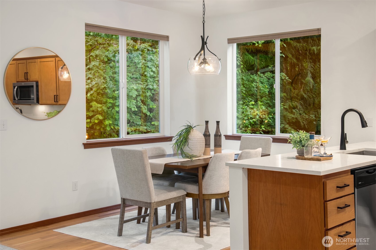
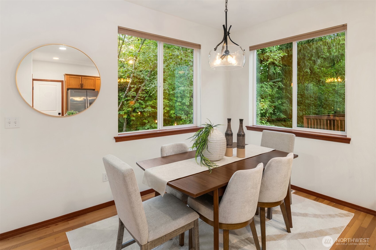
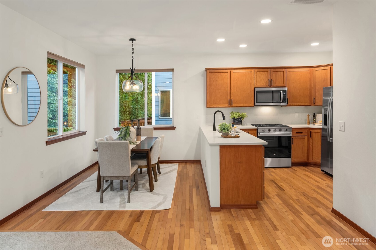
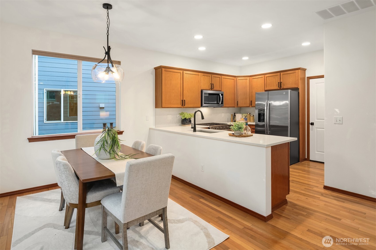
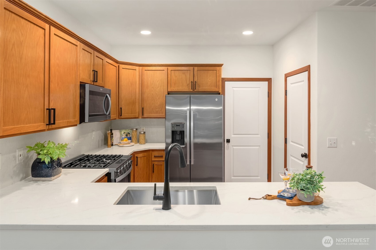
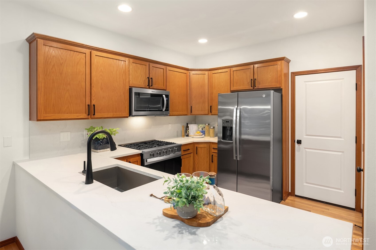
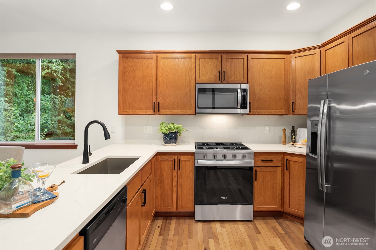
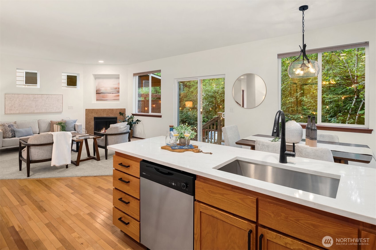
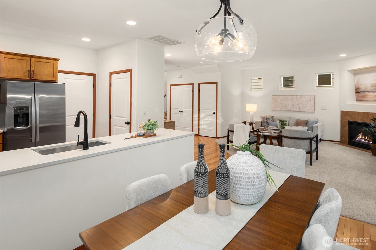
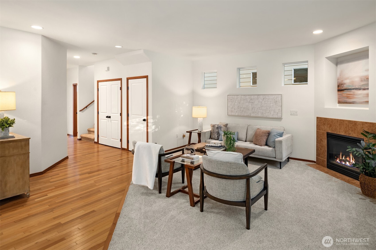
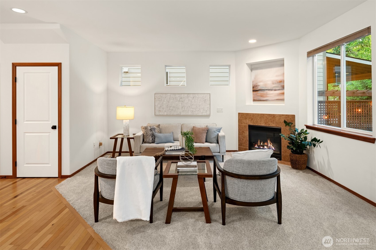
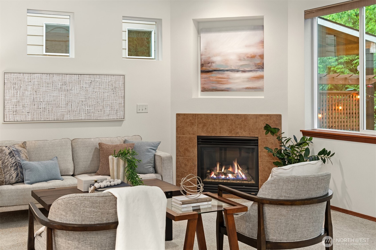
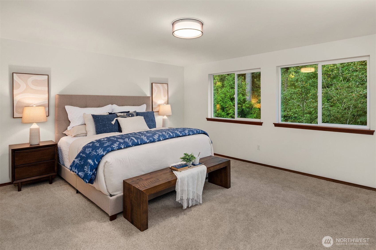
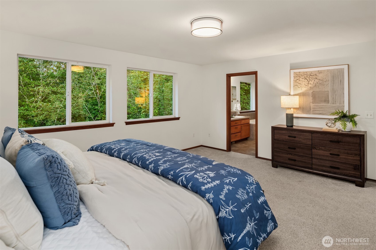
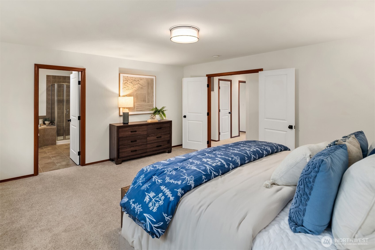
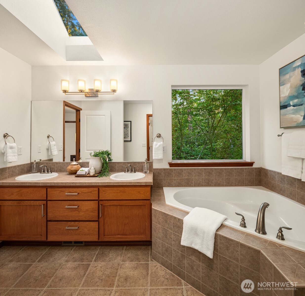
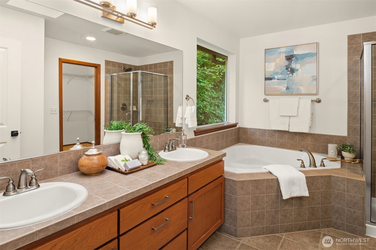
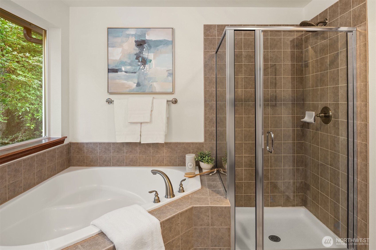
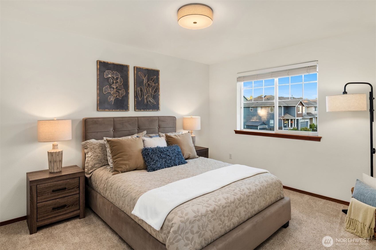
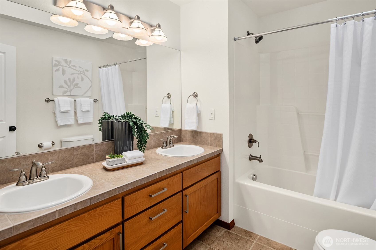
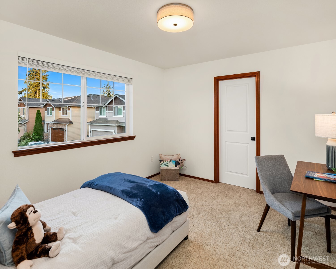
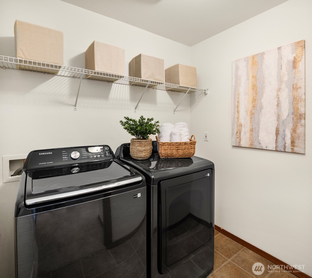
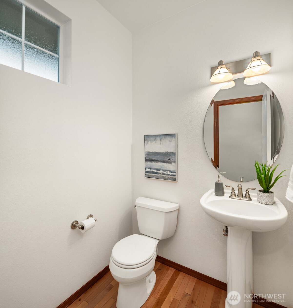
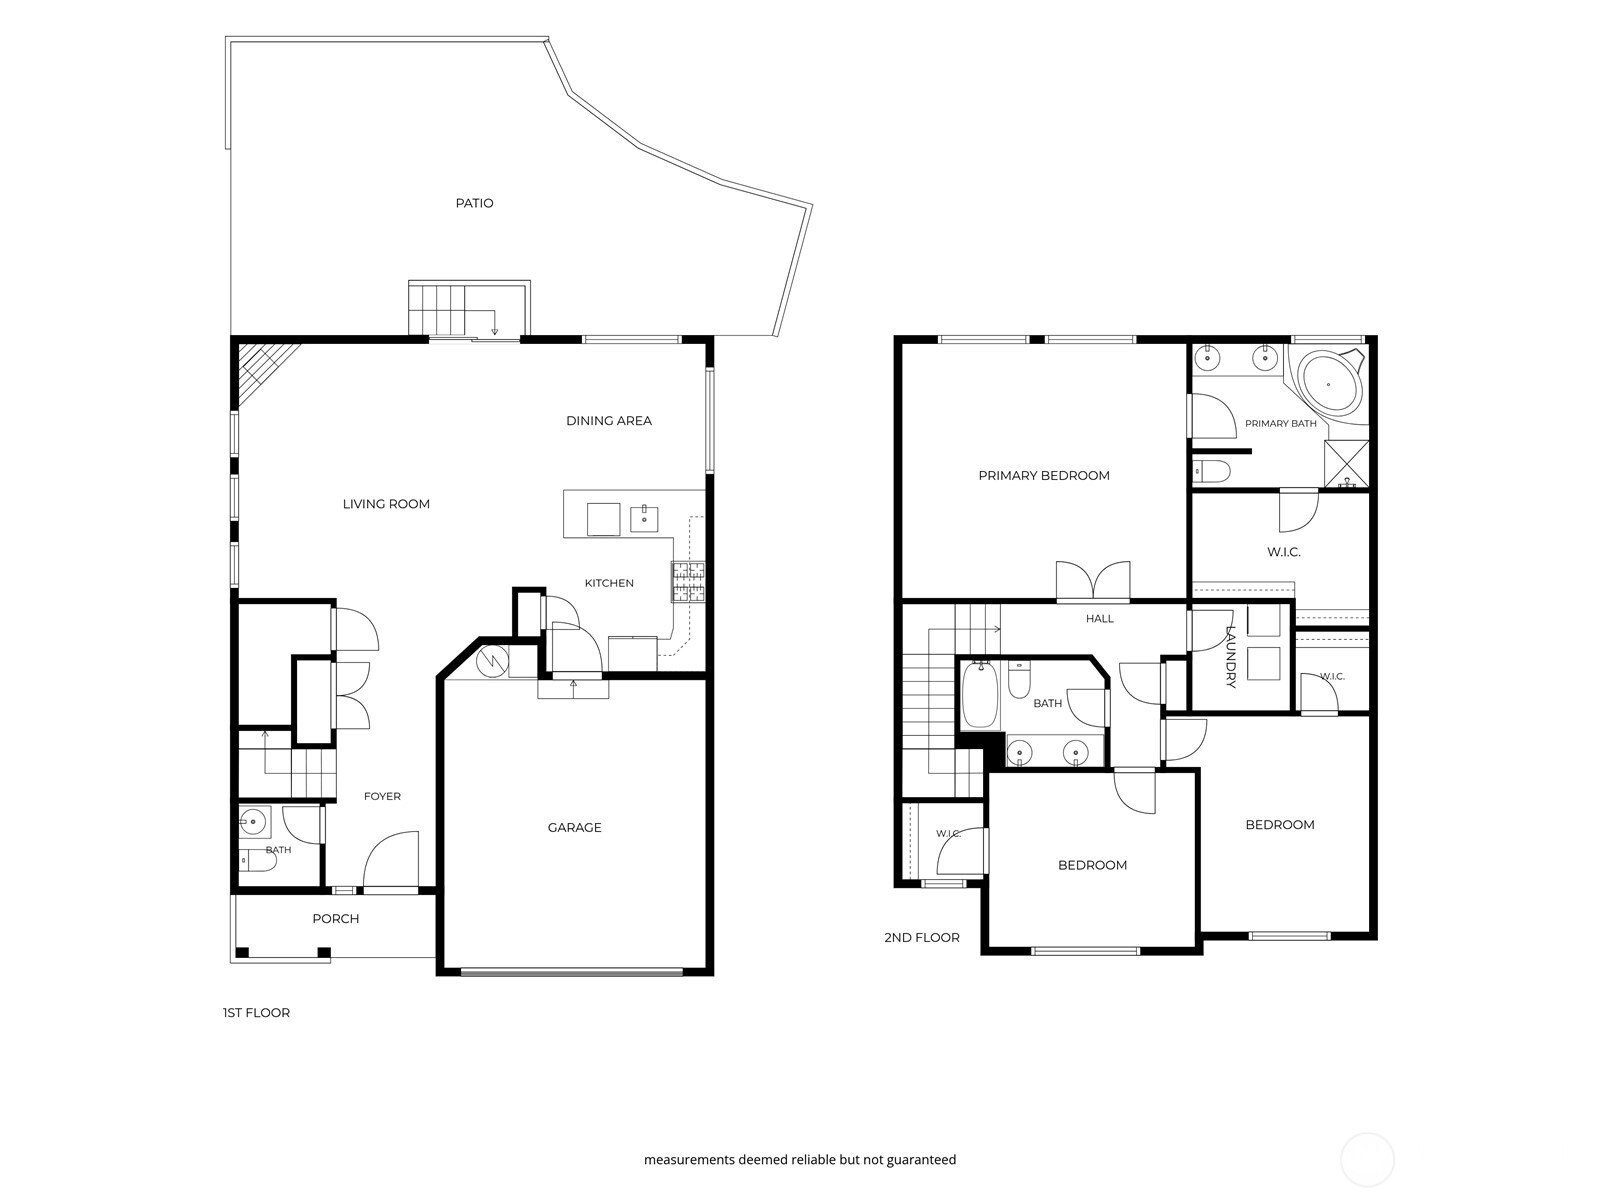
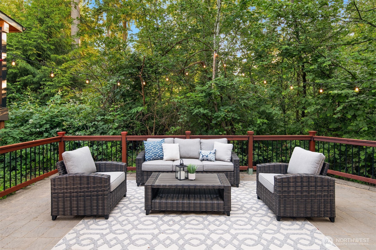
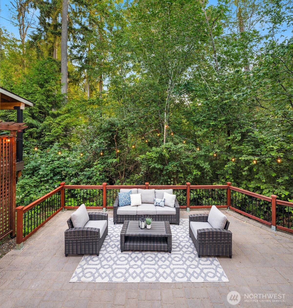
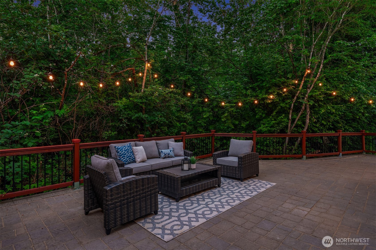
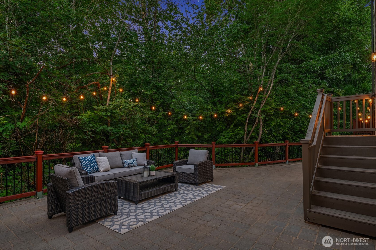
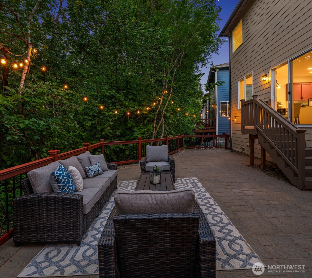
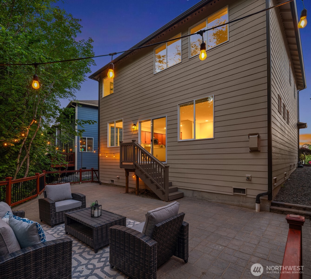
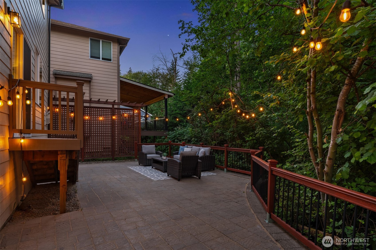
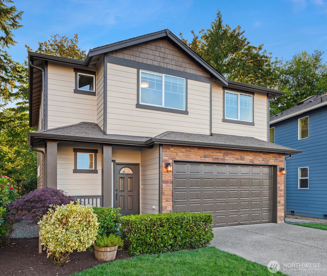
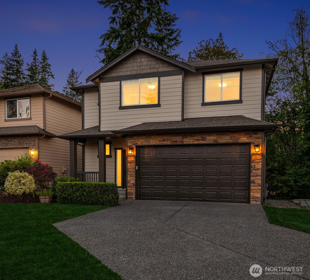
Privately nestled on scenic east-facing greenbelt oasis in Park Place at North Creek, this elegantly upgraded move-in ready masterpiece boasts captivating craftsman curb appeal, high-end quality finishes & peaceful forest views throughout! The open-concept layout features tall ceilings, oversized windows, maple hardwoods, ultra plush carpets, modern updates & fresh paint inside & out. Covered porch opens to grand foyer with staircase & powder room. Living room with accent windows & corner gas fireplace opens to formal dining & showcase kitchen with stunning Taj Sienna quartz counters & full-height backsplash, rich solid wood cabinetry & newly updated stainless steel appliances. Expansive primary suite features huge walk-in closet & luxurious 5-piece bath with corner soaking tub, glass shower, picture window & sun-filled skylight. Spacious bedrooms each with walk-in closets. Upstairs laundry room with new washer/dryer & utility sink plumbing. The spectacular park-like backyard is an entertainer's dream with upper deck, extended paver patio & iron rail fence. A premium .18 acre setting conveniently located just steps to neighborhood park with no HOA + walking distance to top rated Northshore Schools!
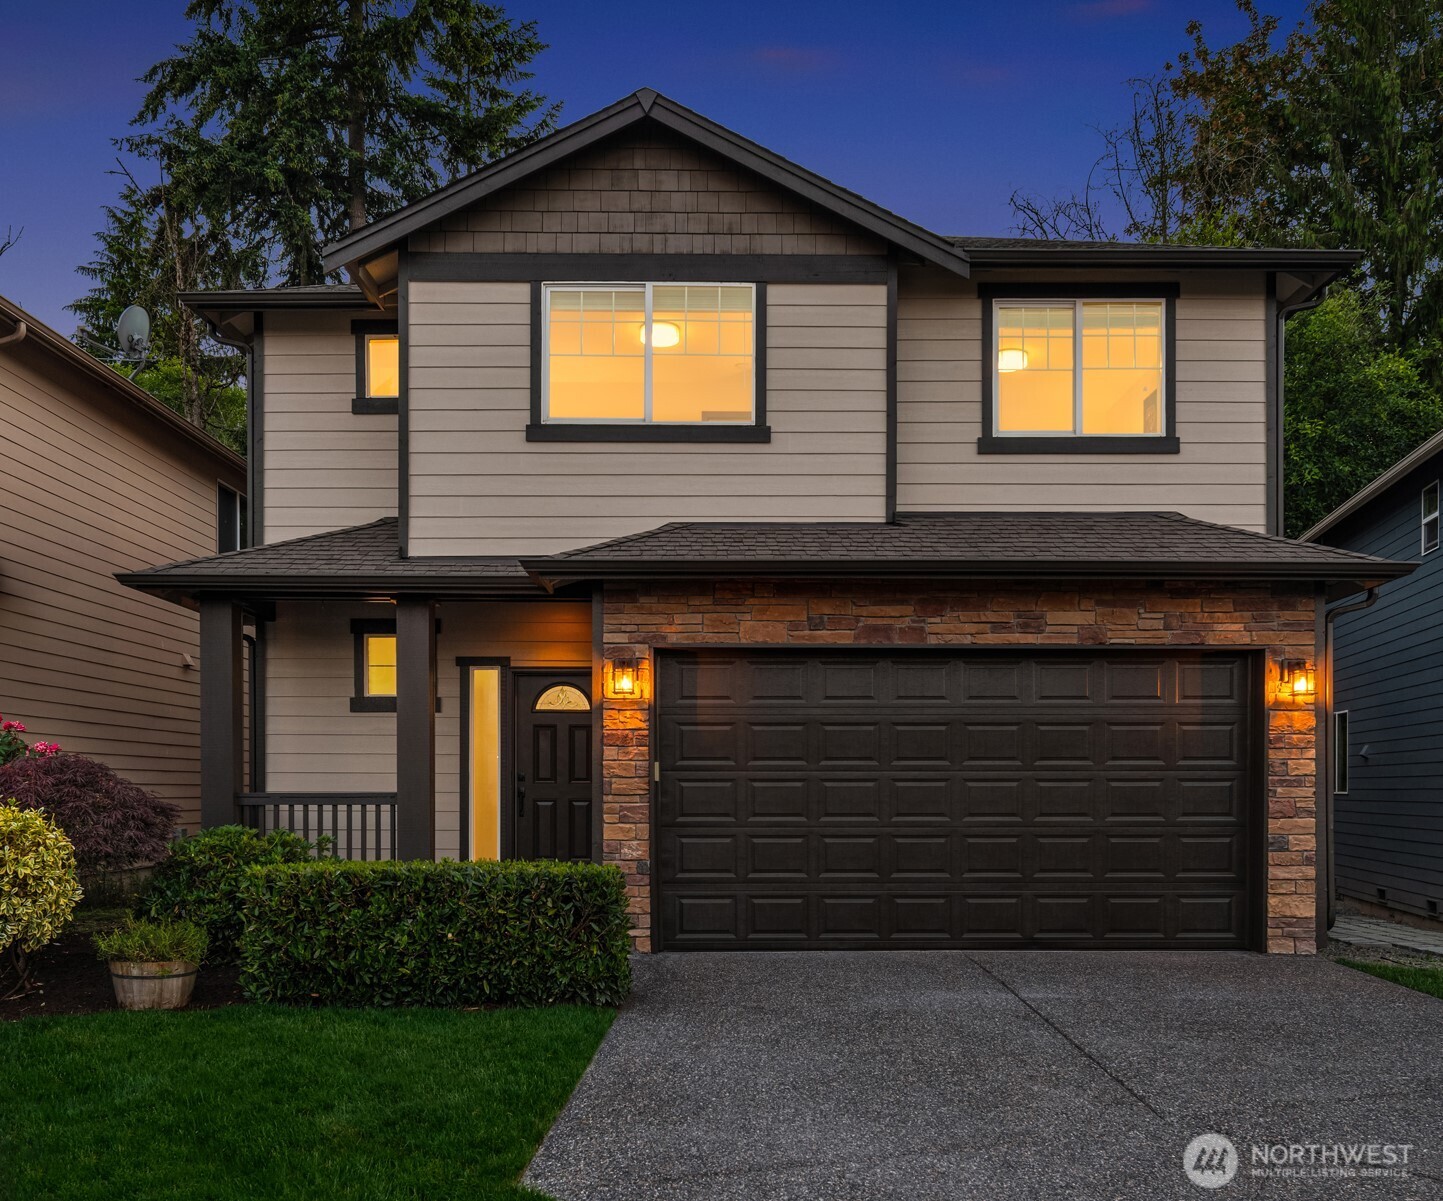
Overview

Property Status
Sold
Date Sold
July 20, 2026
Lot Size
7,841 Sq.Ft.
MLS ID
2542975
Property Type
Residential
Year Built
2006

Features & Amenities

Total Area
1,858 Sq.Ft.
Architecture Styles
Craftsman
View Description
See Remarks
Stories
2
Water Source
Public
Roof
Composition
Lot Features
Curbs, Paved, Secluded, Sidewalk
Parking
Driveway, Attached Garage
Heat Type
Forced Air
Air Conditioning
None
Fireplace
Gas
Appliances
Dishwasher, Disposal, Dryer, Microwave, Refrigerator, Stove(s)/Range(s), Washer
Other Interior Features
Bath Off Primary, Dbl Pane/Storm Window, Dining Room, Fireplace, High Tech Cabling, Skylight(s), Walk-In Closet(s)
Sewer
Sewer Connected
Substructure
Poured Concrete
Security Features
Partially Fenced
Other Exterior Features
Cement Planked, Stone, Wood
Elementary School
Fernwood Elem
Middle School
Skyview Middle School
High School
North Creek High School
School District
Northshore
Sales Price
$931,000
Real Estate Tax
$8,815/yr

Downloads

18318 34th Avenue SE

Schedule a Tour

I would love to show you this beautiful property. Please select your preferred date and time below. I will be in touch shortly to confirm your appointment.

Thank you

for your interest in 18318 34th Avenue SE, Bothell, WA 98012

18318 34th Avenue SE
Navigate
18318 34th Avenue SE
explore in 3d

I'm Interested In

18318 34th Avenue SE

or
  • CallJun Lee

    License #24009037

    (425) 766-9692
  • Follow Us On Instagram